
40 ft container workshop – Climate-controlled office + storage space/shelving
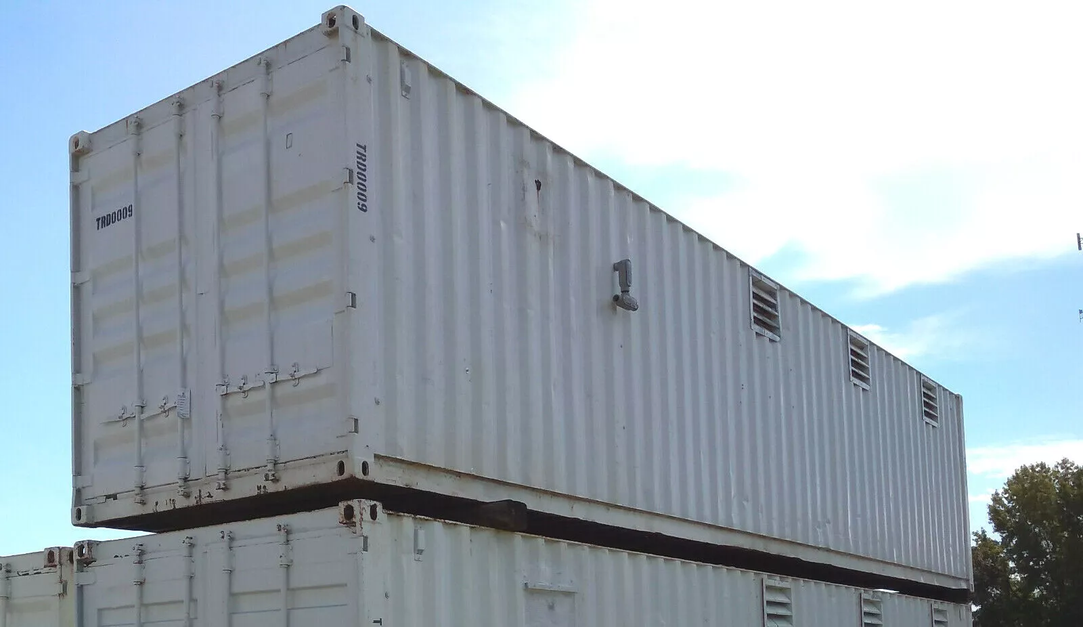
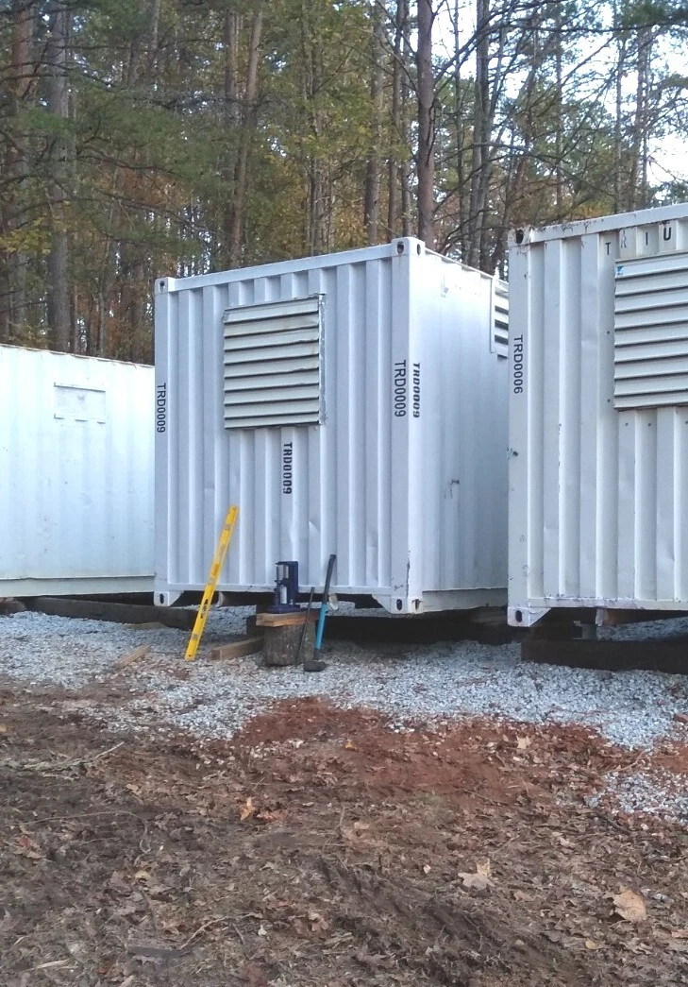
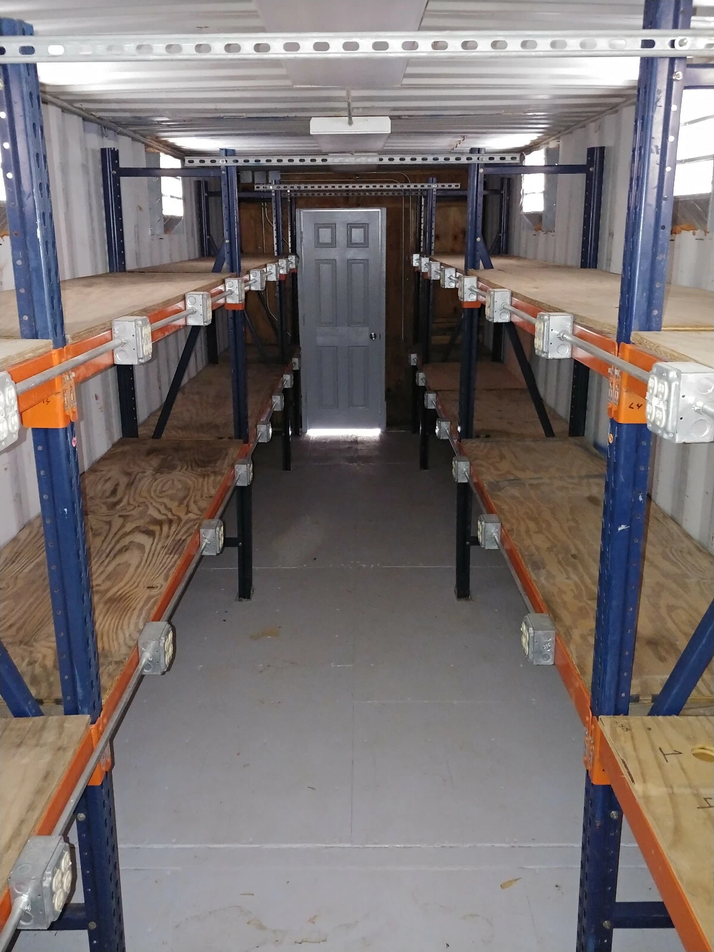
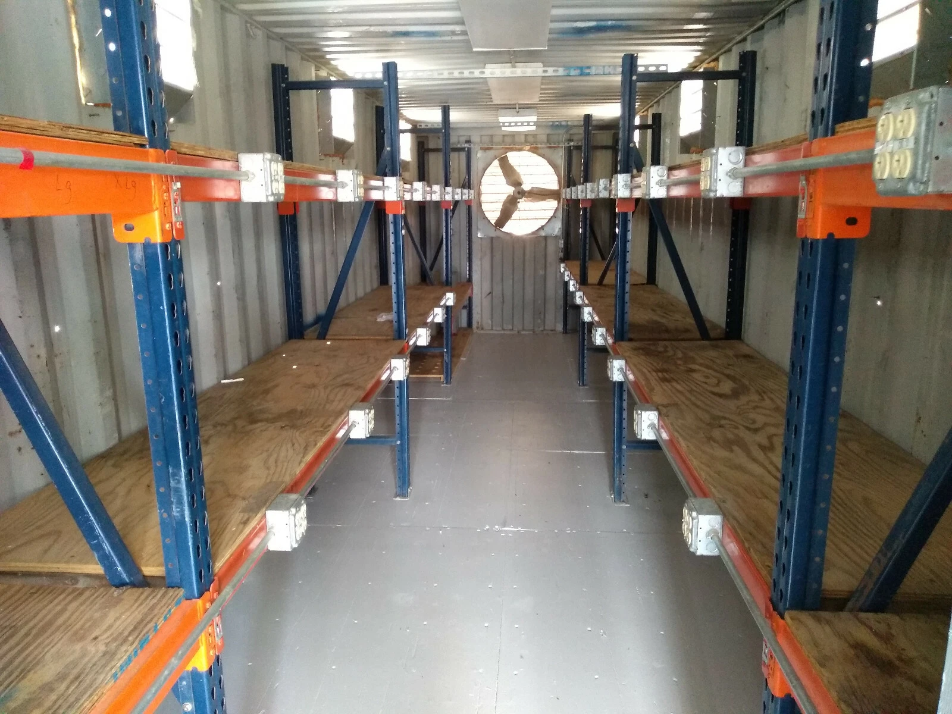
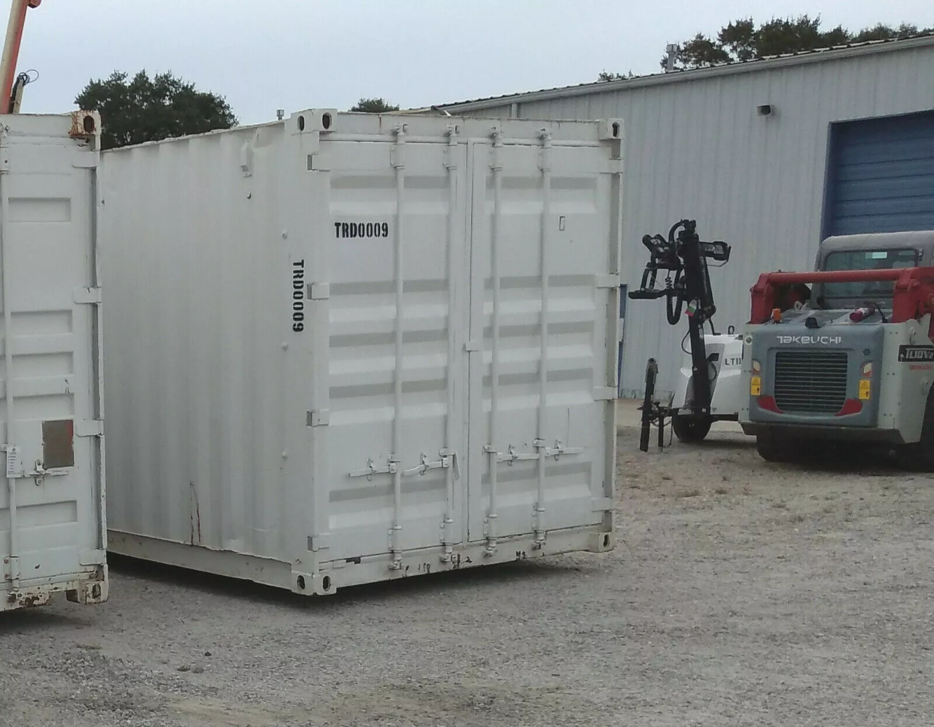
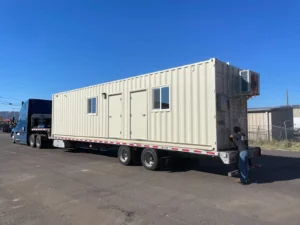
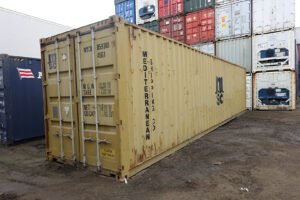
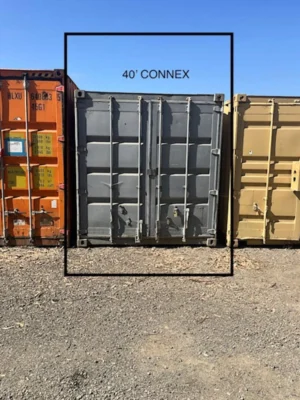
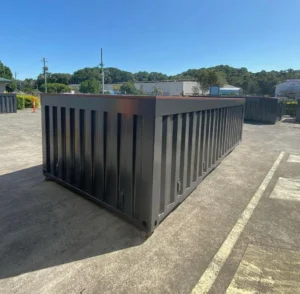
This 40 ft shipping container has been converted into a multifunctional space that functions as both a climate-controlled office and a secure storage area with integrated shelving. The container is designed for construction sites, retail expansions or branch locations that require a durable, lockable structure. As a result, this unit offers an immediate solution for businesses that need covered storage space and a comfortable workspace, without the delays of traditional construction.
Key features
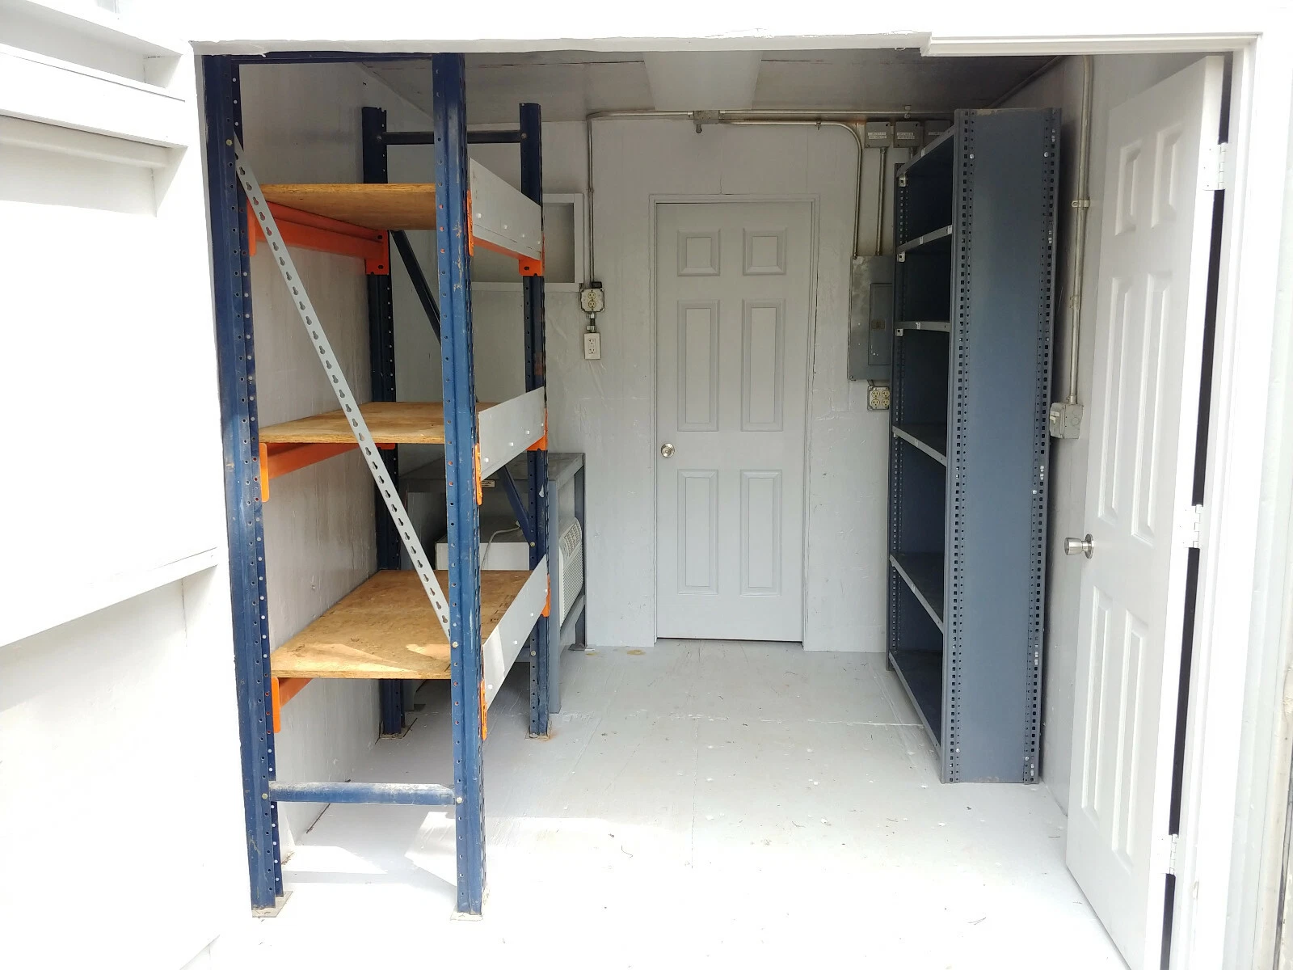
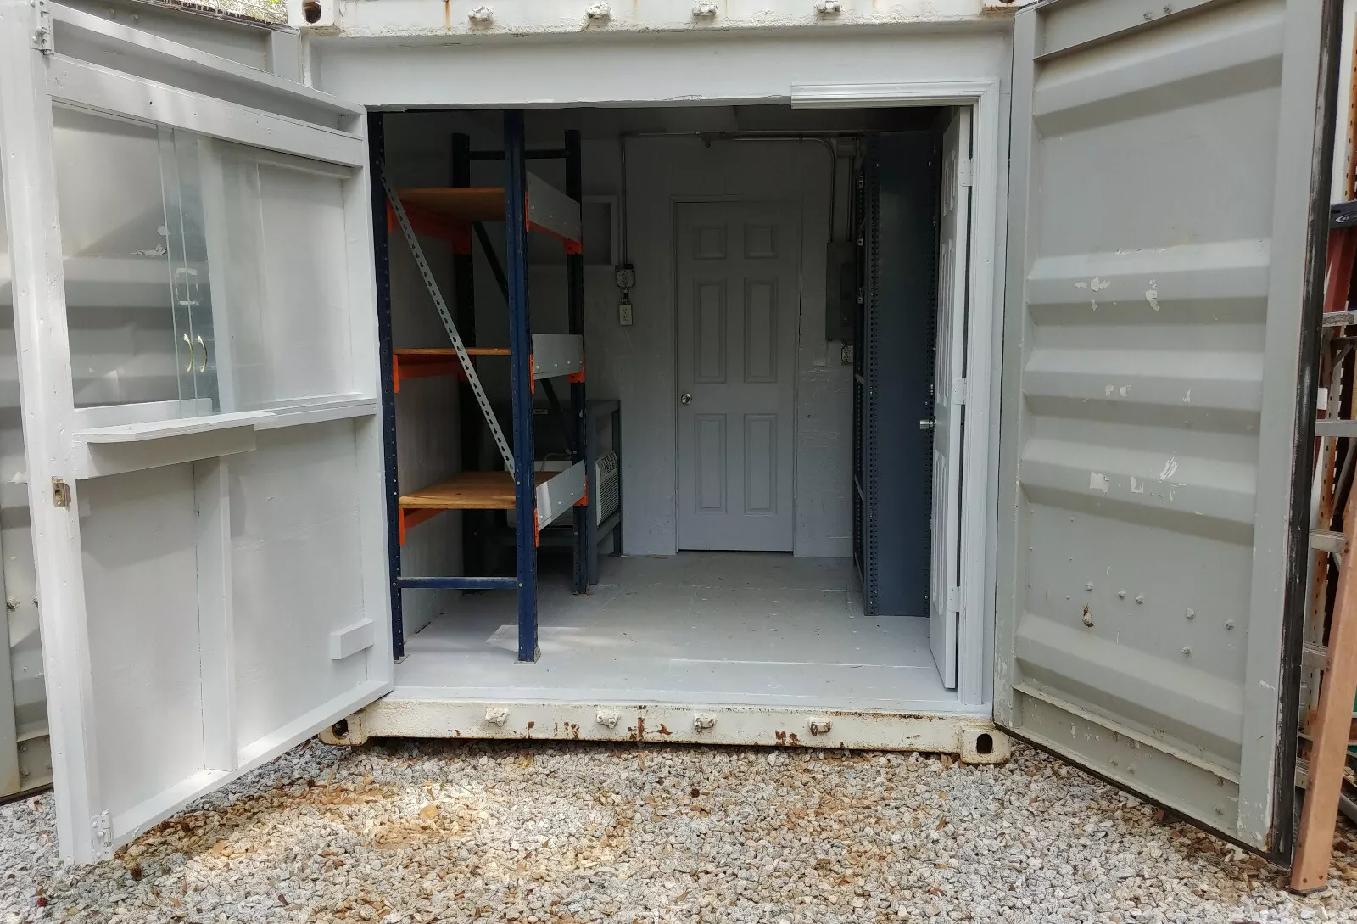
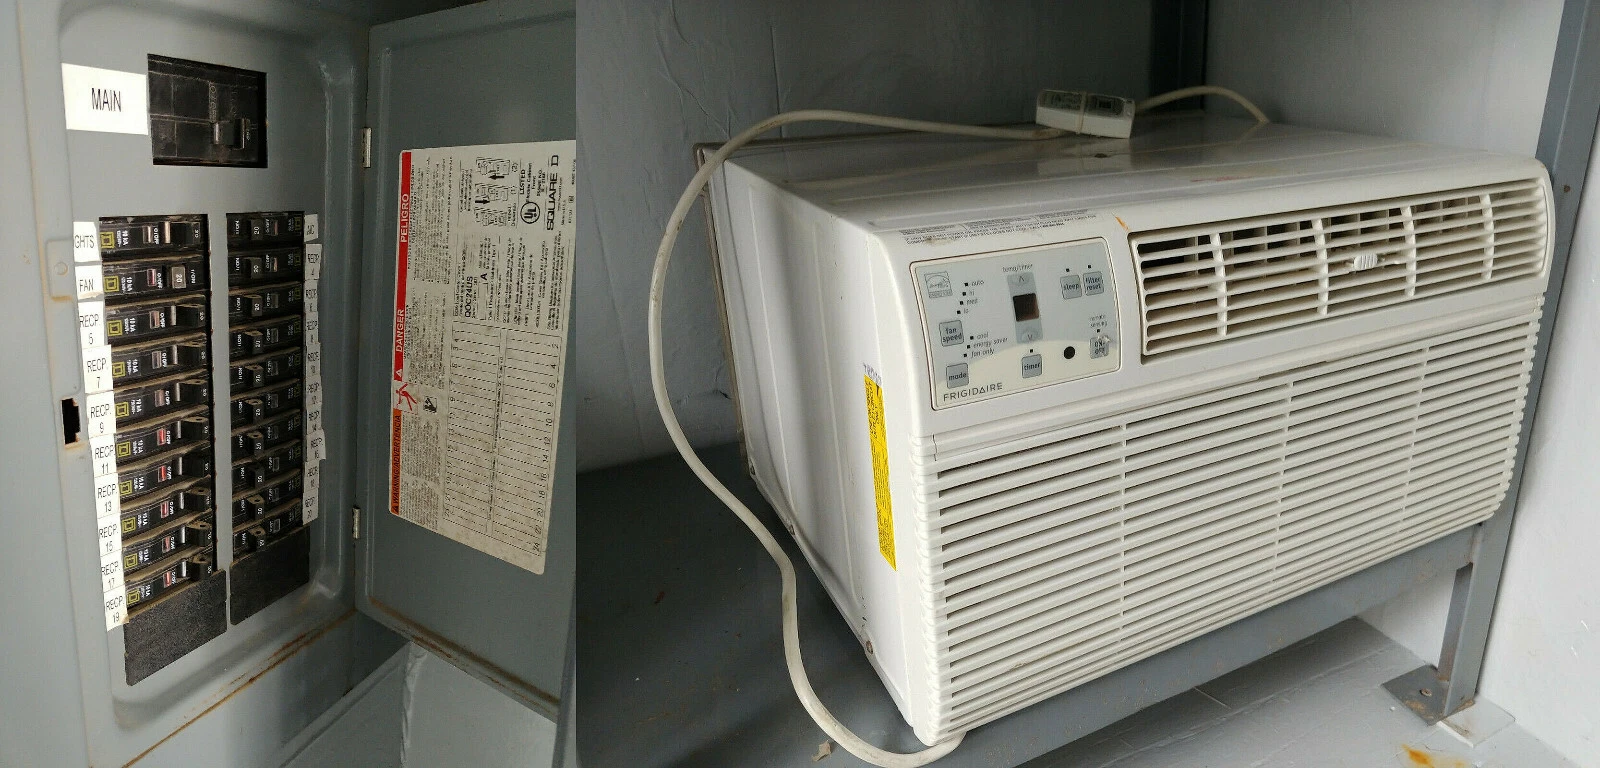
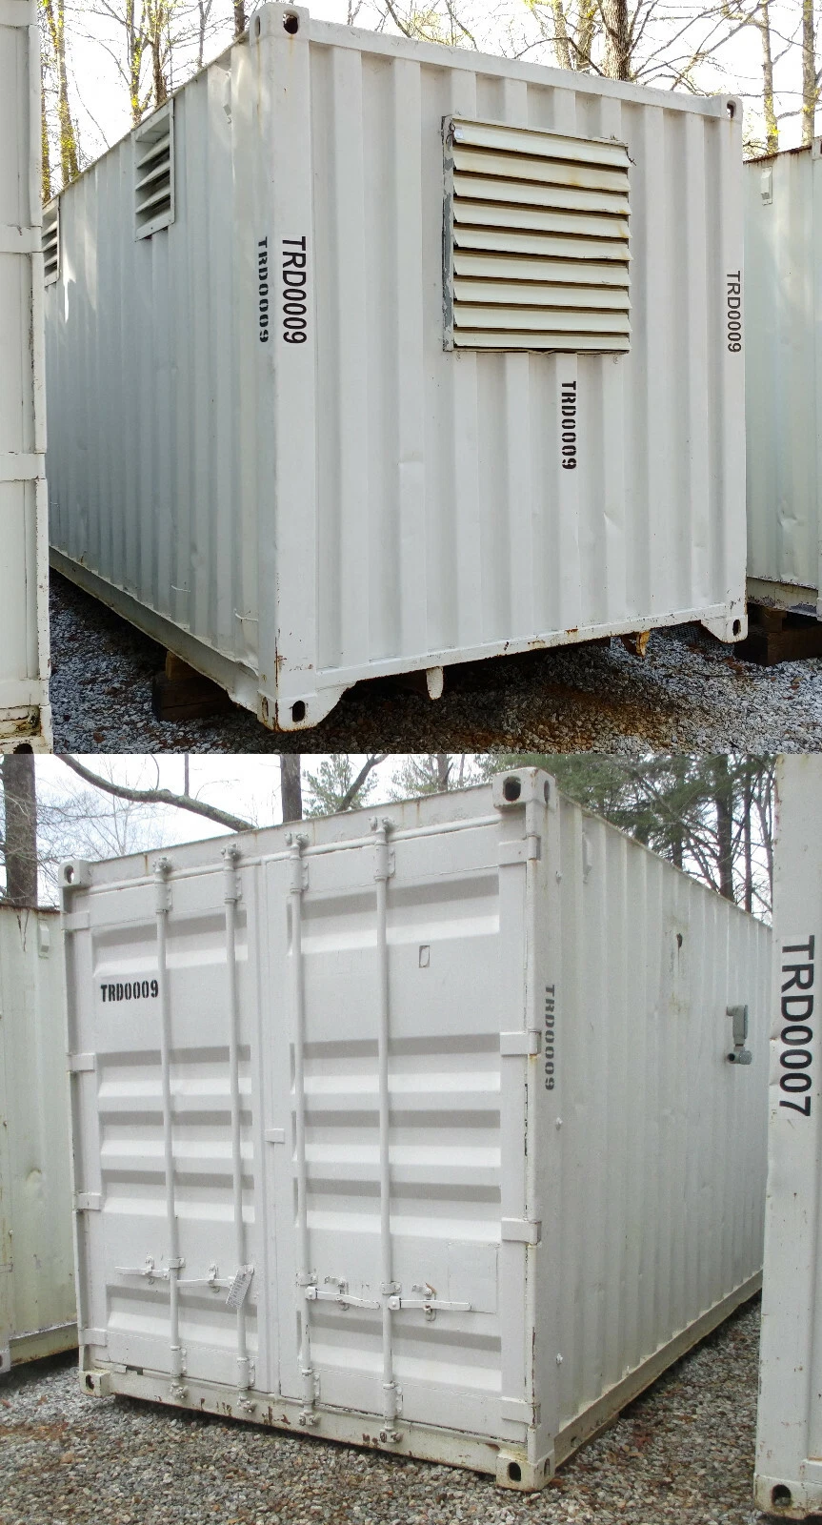
Climate-controlled environment: Fitted with a standard PTAC unit for temperature control, making the space suitable for office activities and protecting temperature-sensitive goods.
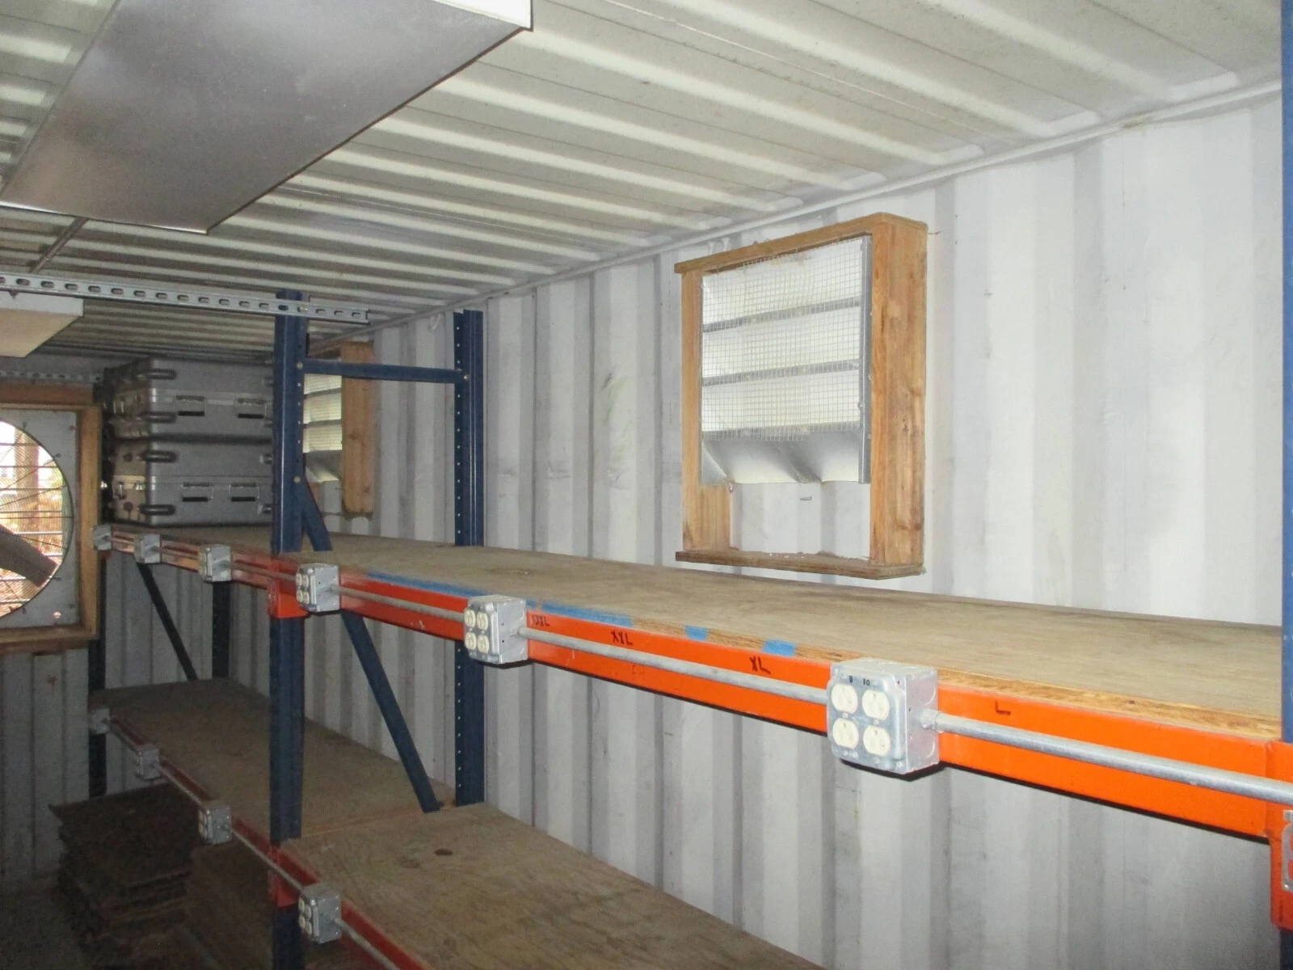
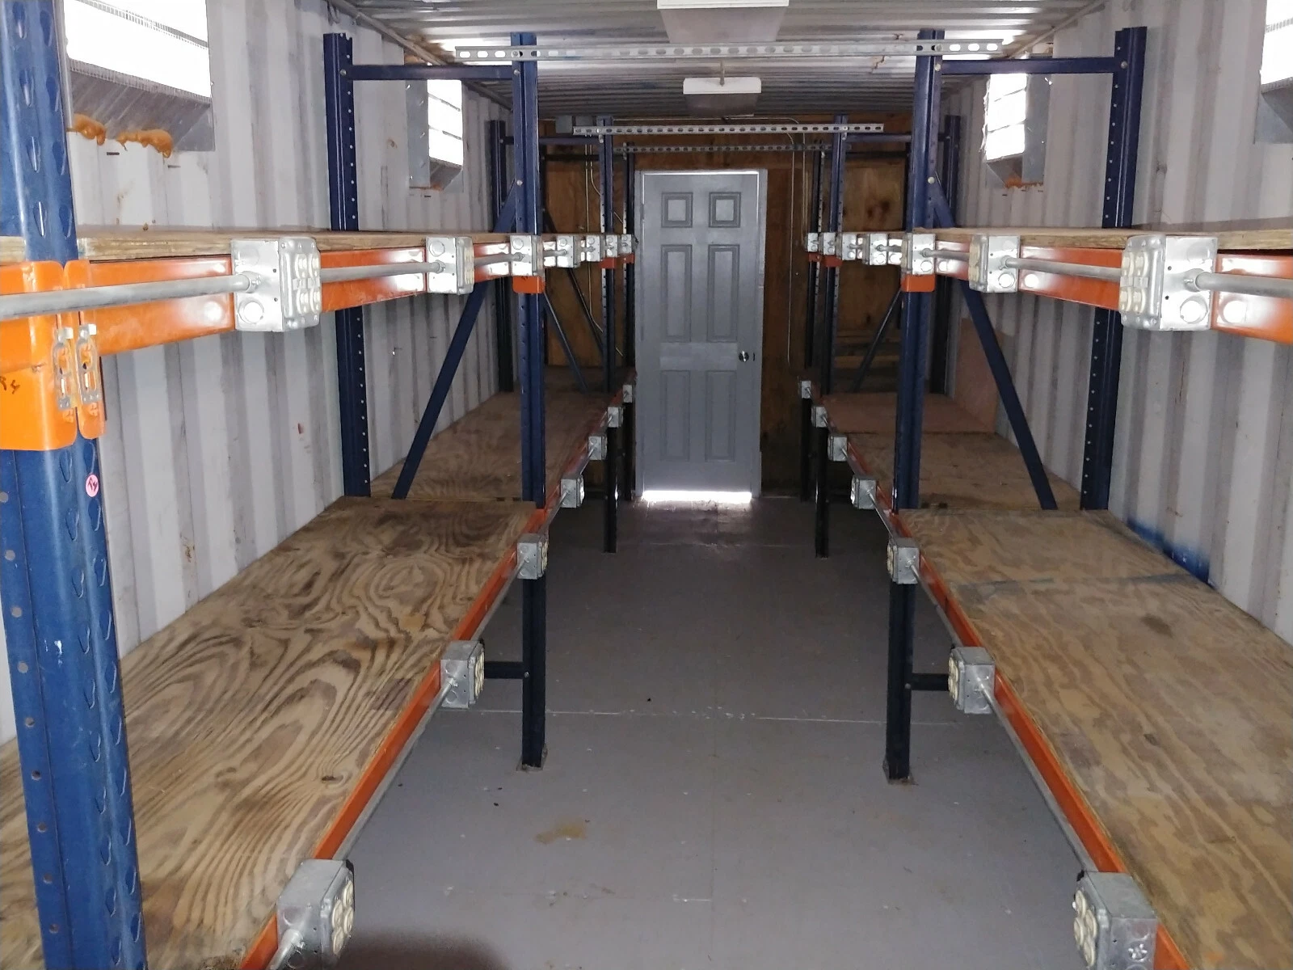
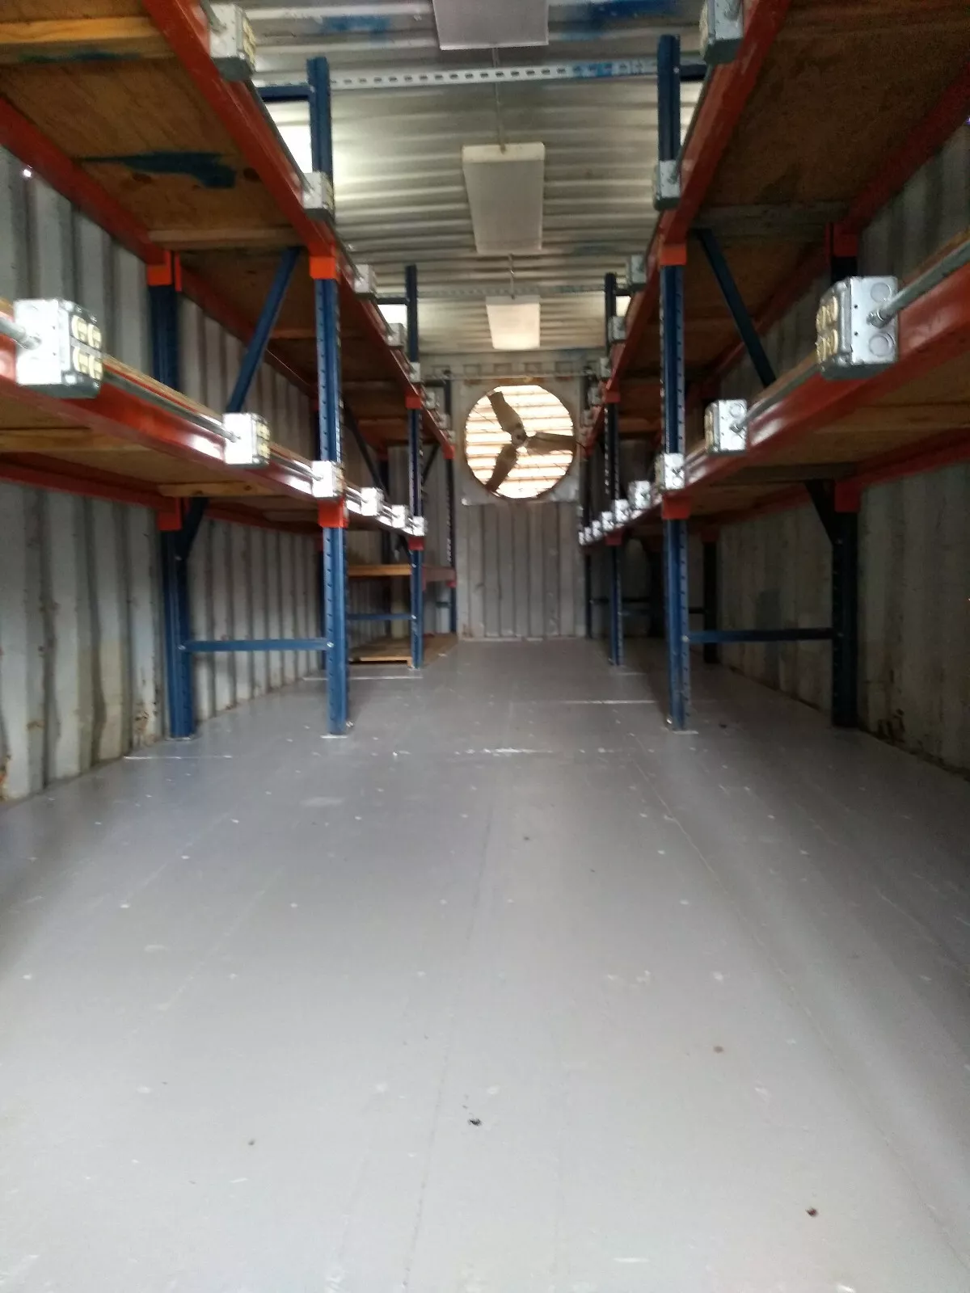
Integrated shelving system: The interior walls are prepared for standard shelving, allowing tools, parts or products to be organised immediately.
Sustainable construction: Built with weathering steel and a 3 cm thick wooden floor, ensuring structural rigidity and a high level of security for stored goods.
Electrical installation: Includes LED ceiling lighting and a double GFCI socket. An external panel with a 60A disconnect switch is pre-configured to feed an internal panel with a 125A capacity (customer connection to the electricity grid is required).
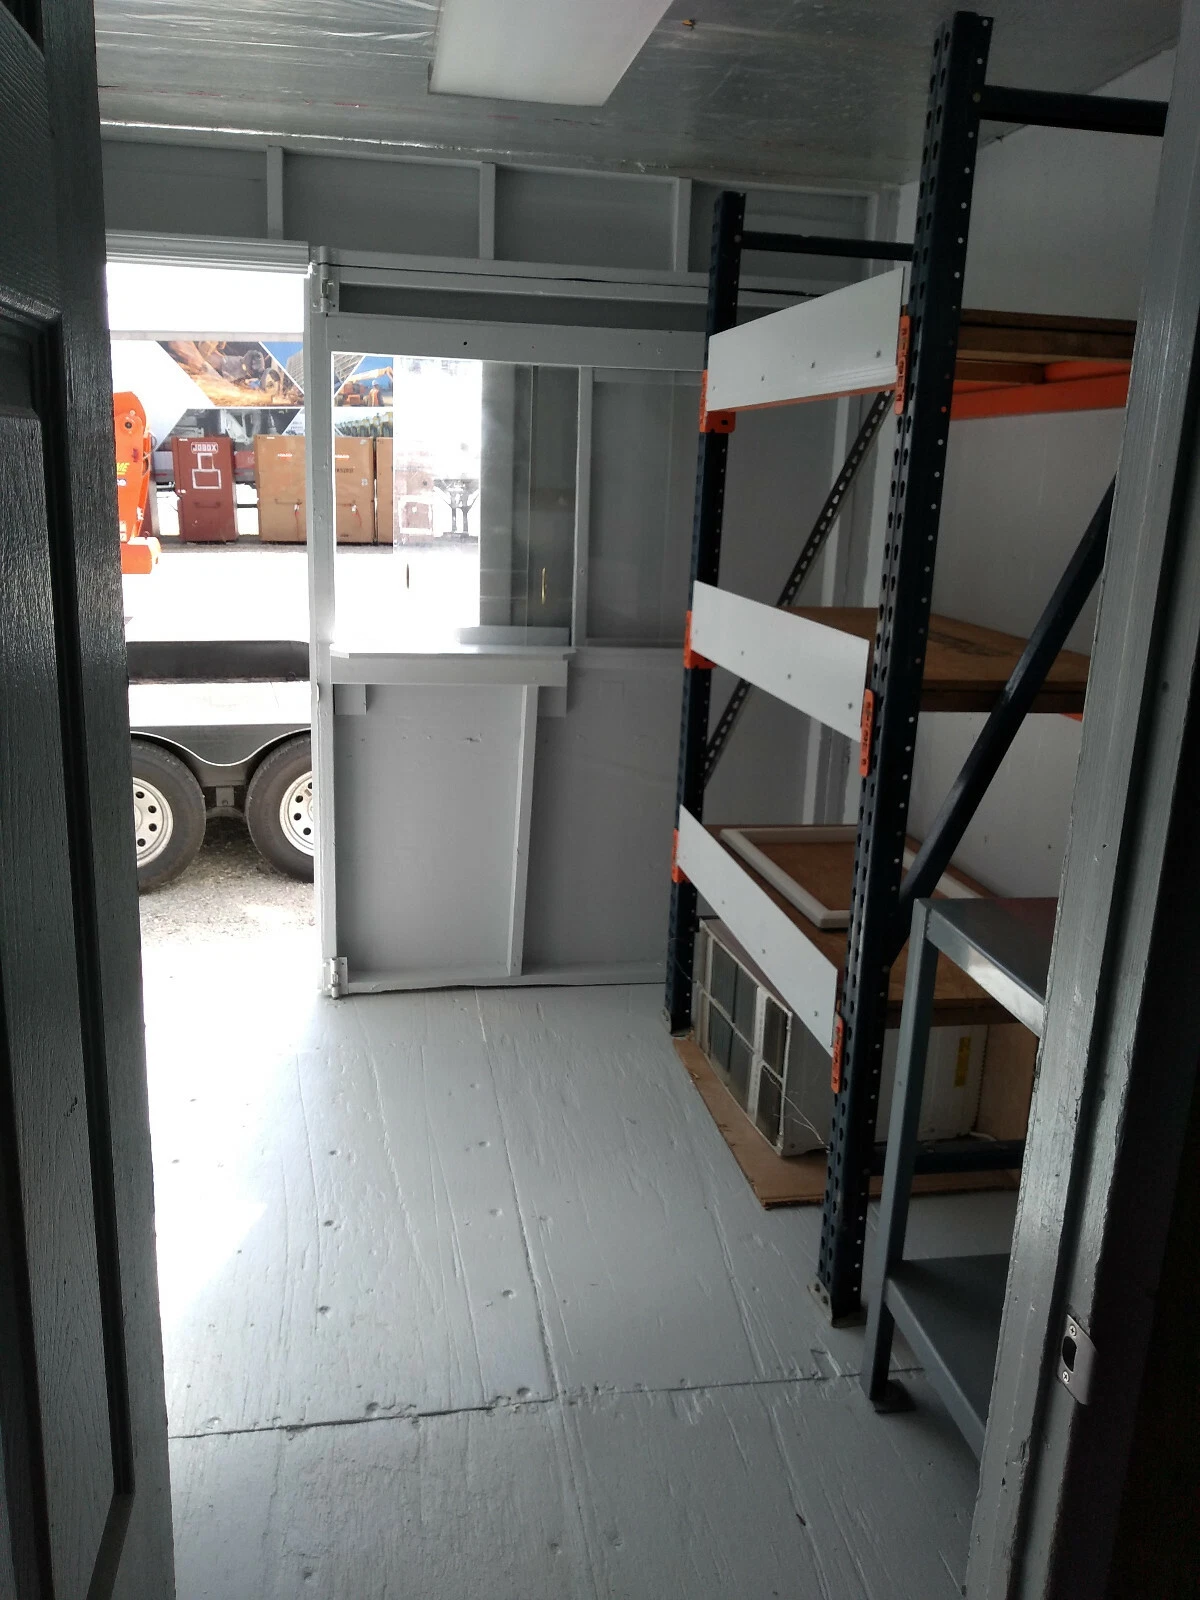
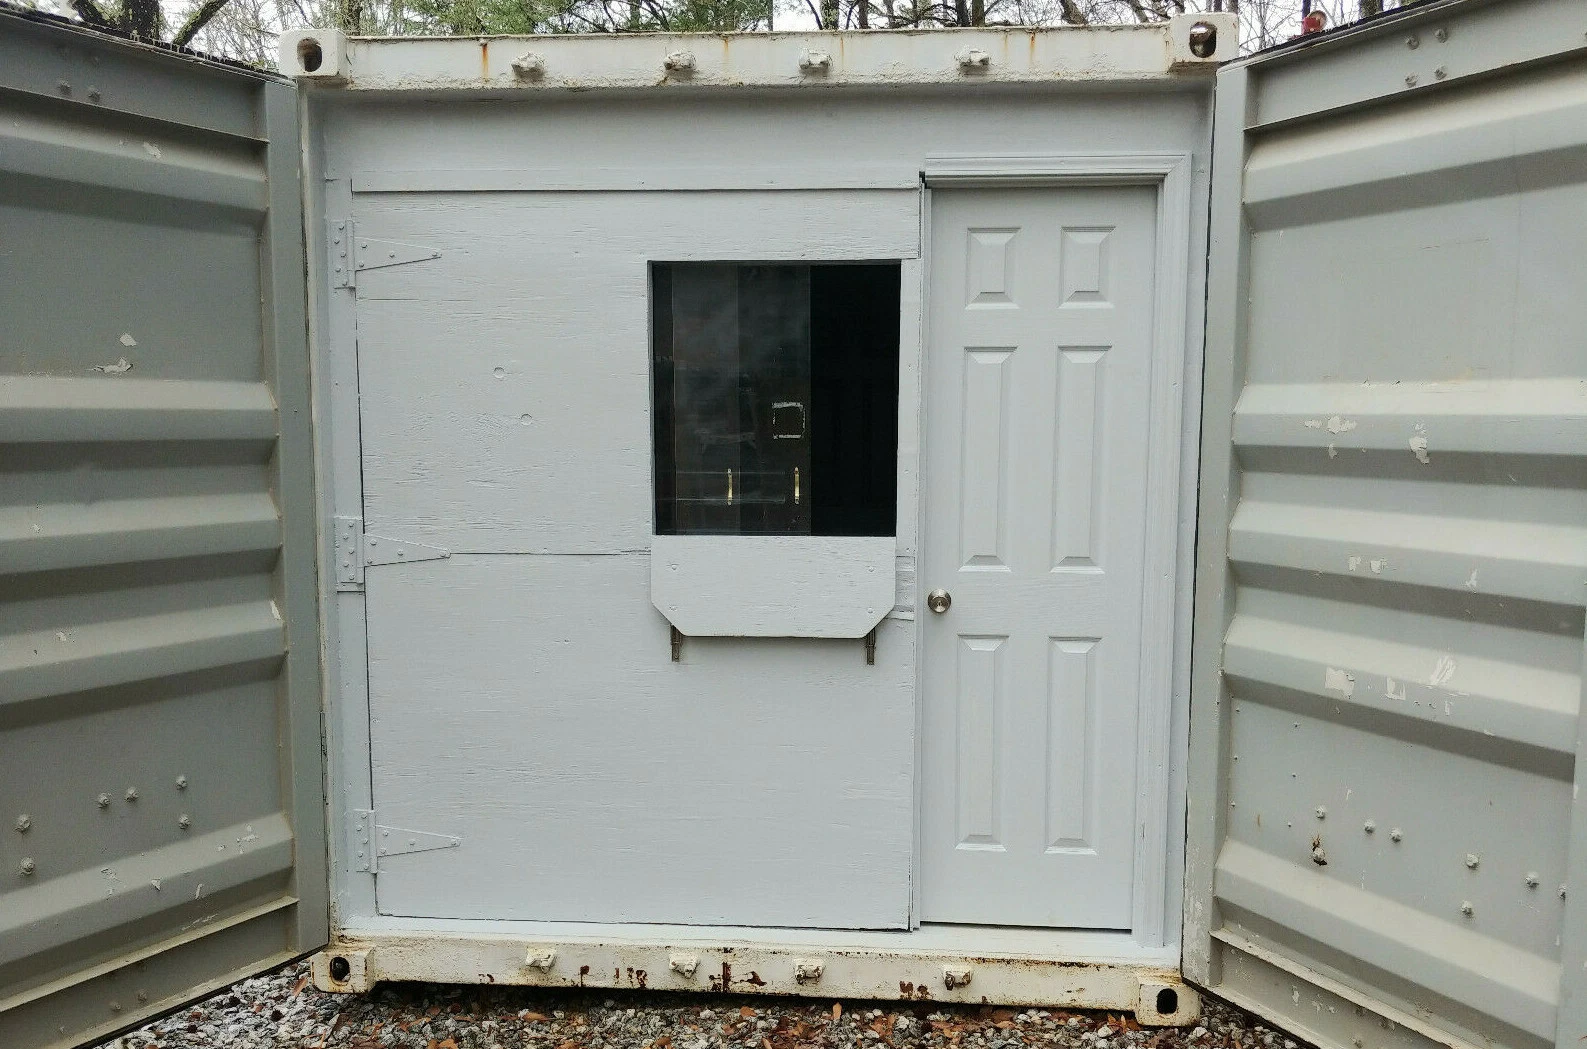
Dual access points: Standard loading doors at the rear for bulk loading, complemented by a 2.4 m wide x 2.03 m high roller shutter door in the side wall for quick access to stored goods.
Detailed description
This unit is built from a used high cube container (2.90 m high) and offers more headroom than a standard container, which enhances the sense of space within the office area. The interior is insulated to support the climate control system; this process involves applying polystyrene insulation panels to the walls and a double layer to the ceiling to maintain the indoor temperature.
In terms of configuration, the space is designed for hybrid use. The rear of the unit retains the robust loading doors, allowing large equipment or pallets to be loaded with a forklift truck. At the same time, the roller shutter on the side – complete with a rain gutter to prevent water ingress – makes it possible to retrieve small items regularly without having to open the loading area.
Lighting is provided by standard 120 cm LED luminaires, ensuring the interior is well-lit for inventory management. The electrical preparations are complete; however, final earthing and connection to a power source must still be carried out by a certified electrician to ensure safe operation of the system. The exterior is finished in a selected colour from the basic palette for a professional appearance suitable for commercial environments.
Technical specifications
External dimensions: 12.2 m long x 2.4 m wide x 2.9 m high (High Cube).
Estimated unladen weight: 4540 kg (varies depending on the final configuration).
Material: Corten steel structure with a waterproof plywood or bamboo flooring.
Insulation: 2.5 cm thick polystyrene panels on the interior walls; 5 cm thick polystyrene on the ceiling.
Climate control: 15,000 BTU PTAC unit (installed).
Electrical panel: Indoor panel with a capacity of 125 A, supplied by an external 60 A isolator.
Lighting: (3) Standard 120 cm LED luminaires.
Sockets: Double residual current circuit breaker socket.
Side door: 2.4 m wide x 2.0 m high, rolling steel roller door, suitable for storage, with push mechanism.
Main doors: Standard rear-hinged loading and unloading doors.
Compatibility / Intended use
This unit is intended for commercial and industrial applications. It is often used by construction crews as an on-site office with direct access to tools, by retail stores as a temporary warehouse or point-of-sale system, or by agricultural businesses for equipment storage and as a break room for employees. It is suitable for locations where permanent structures are not possible or where a relocatable solution is preferred.
Package contents:
1 x 12-metre high cube container (modified)
1 x Pre-installed PTAC air conditioning unit
1 x Pre-installed electrical distribution board and interior lighting
1 x 2.4-metre roller door with side mounting
1 x Rainwater collector for side door
Reviews
There are no reviews yet.