
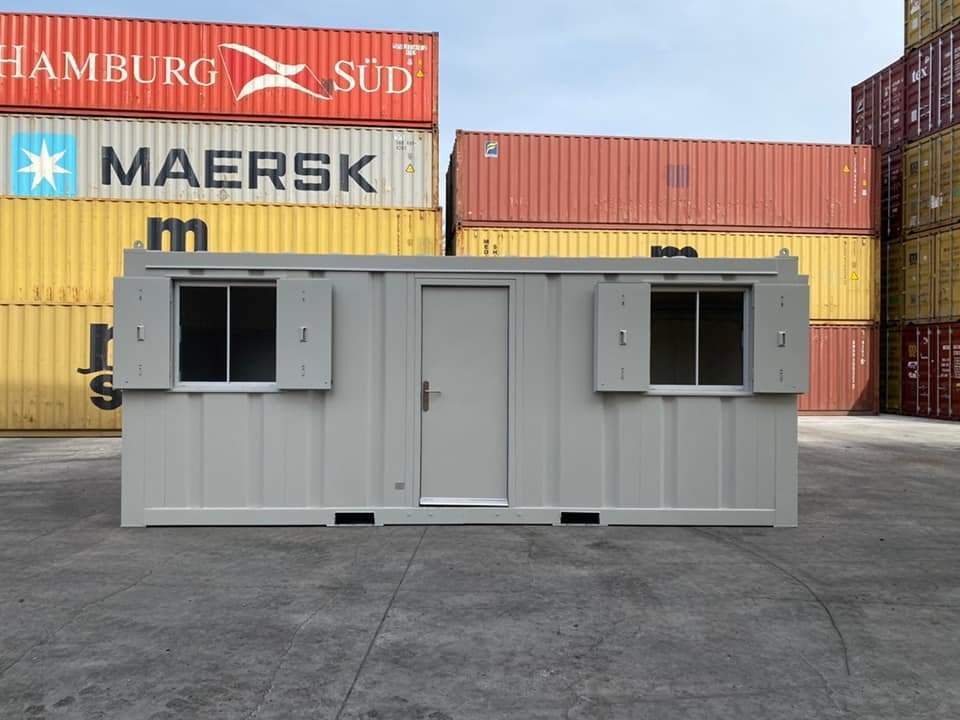
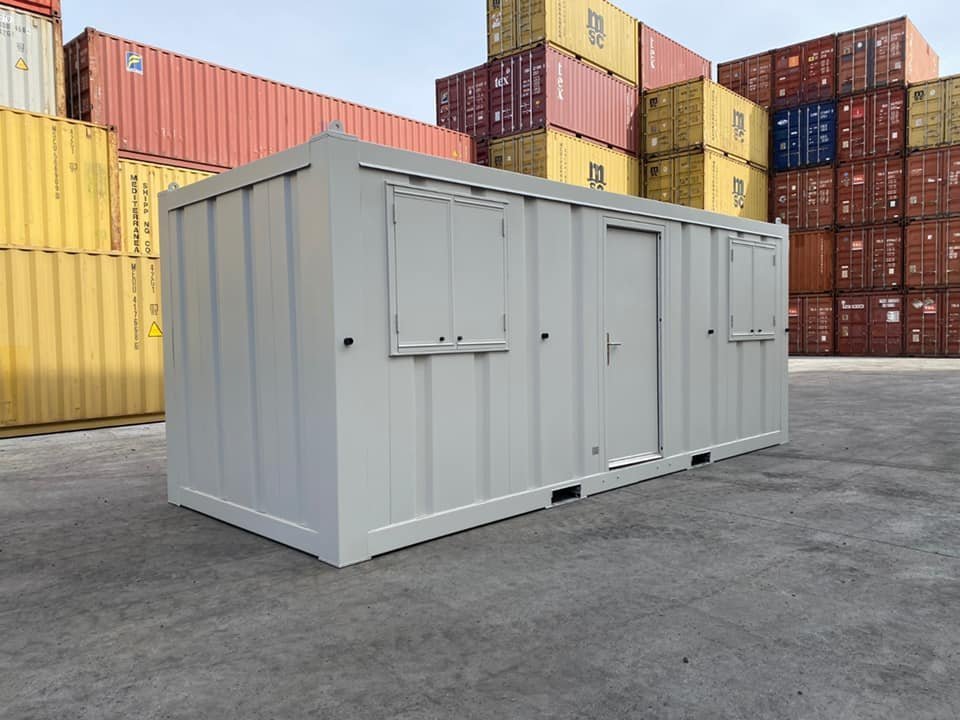
20ft Open Plan Office Container
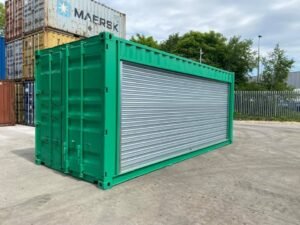
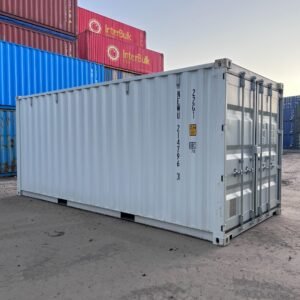
This 20ft open office container offers a durable and secure space for on-site management, remote work locations or temporary administrative needs. This unit is made from high-quality steel and is designed to withstand various weather conditions and the construction site environment. Thanks to its design, the container is easy to relocate, making it a versatile solution for projects that require flexible space.
Key features
Sustainable construction: Built with a weathering steel frame for structural integrity and a long lifespan.
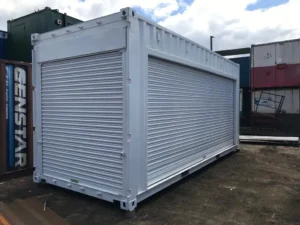
Safe housing Equipped with lockable steel doors to protect equipment and documents.
Weather resistance: Designed to be windproof and waterproof, protecting the interior from the elements.
Standard dimensions: Complies with the ISO standard for external dimensions for easy transport and handling.
Ready for bespoke: The interior can be fitted with insulation, electrical systems and interior walls to meet specific requirements.
Easy to move: Can be transported on a flatbed lorry and positioned with a crane or forklift.
Detailed description
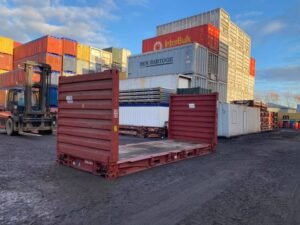
The 20ft Open Plan office container is a converted standard shipping container that serves as a functional workspace. The primary structure remains the robust steel frame, originally designed for maritime transport, which offers considerable durability for ground use. A key functional feature is the open roof, which allows for the loading of taller equipment or materials if the container is used for combined storage and workspace purposes. For office use, however, a permanent roof structure is installed or the tarpaulin is replaced during conversion with a solid, insulated roof.
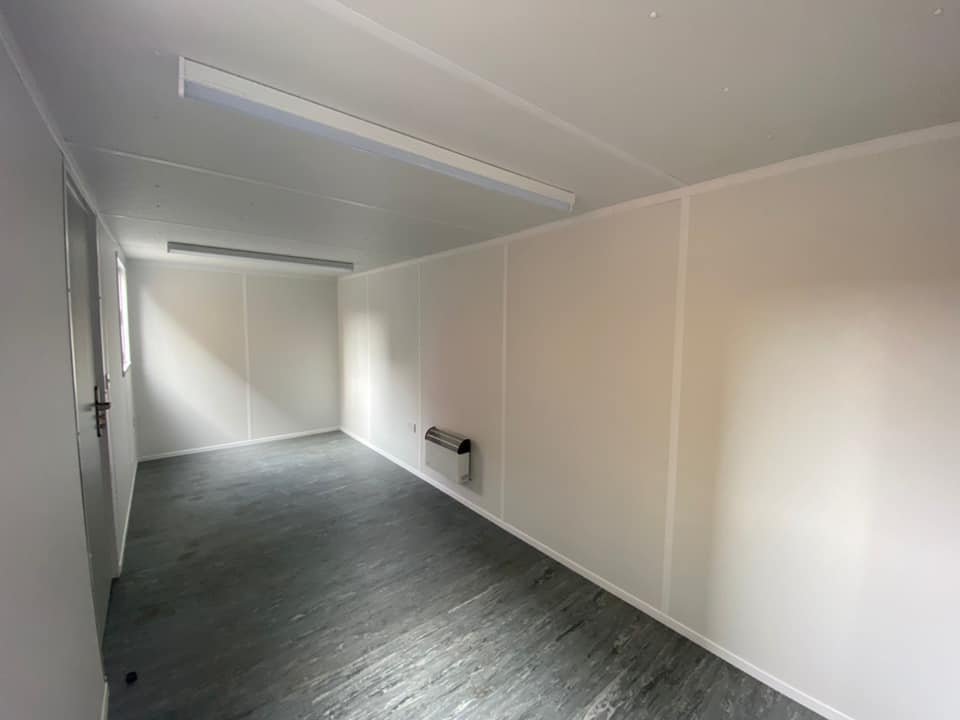
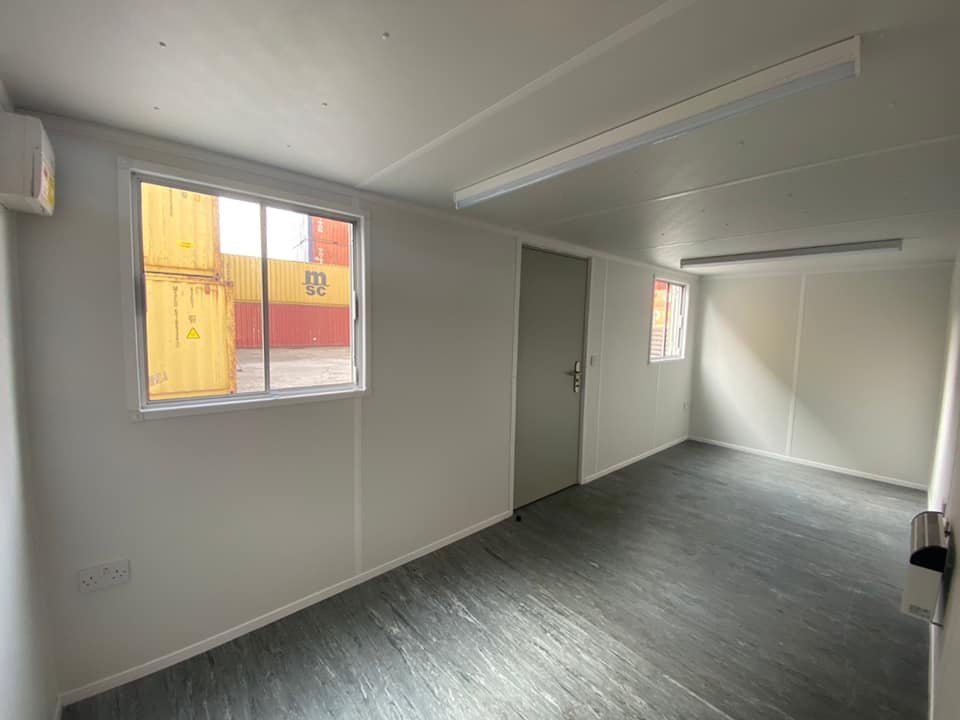
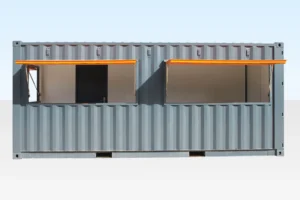
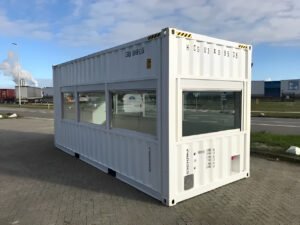
The open-plan layout maximises the available interior space, which amounts to approximately 150 square feet. This clear span allows for flexible layout options. Depending on the finish, the interior can accommodate desks, meeting rooms and filing systems. Standard modifications often include the installation of windows for natural light, a personnel door for entry and exit, and electrical connections for lighting and power. The steel construction offers a high degree of security for sensitive documents and equipment left on-site.
Furthermore, these types of units are often fitted with insulating materials such as polyurethane foam (PUF) panels or fibreglass to regulate the indoor temperature, making the environment more suitable for staff. The exterior is typically finished with a primer and a durable coat of paint to prevent corrosion. By repurposing a shipping container, this office space offers a practical alternative to traditional construction, often with a quicker deployment time.
Technical specifications
Specifications Dimensions / Details
External dimensions 20 ft (L) x 8 ft (W) x 8 ft 6 in (H)
Internal dimensions (approx.) 19 ft 3 in (L) x 7 ft 1.5 in (W) x 7 ft 8.5 in (H)
Internal surface area approx. 150 sq. ft.
Kerb weight approx. 4,850 – 5,290 lbs
Maximum gross weight up to 67,195 lbs
Material: Corrosion-resistant weathering steel
Door configuration: Standard double door at one end; optional personnel side door
Flooring: Waterproof plywood over steel crossbeams
Applications
This container office is suitable for various professional environments. It is frequently used on construction sites as a project management office or as a secure drop-off point for tools and equipment. It can also function as a security checkpoint, a satellite office for remote operations, a temporary retail space or a workshop for small-scale maintenance. Thanks to its modular design, it can be used as a stand-alone unit or combined with other containers to form larger complexes with multiple rooms.
Reviews
There are no reviews yet.